
The Domus Interior Architecture & Design Studio Navi Mumbai — Three disciplines.
One commitment.
We combine architectural design, technical construction, and precision delivery under a single cohesive studio workflow to craft timeless residential projects.
EXPLORE OUR APPROACH →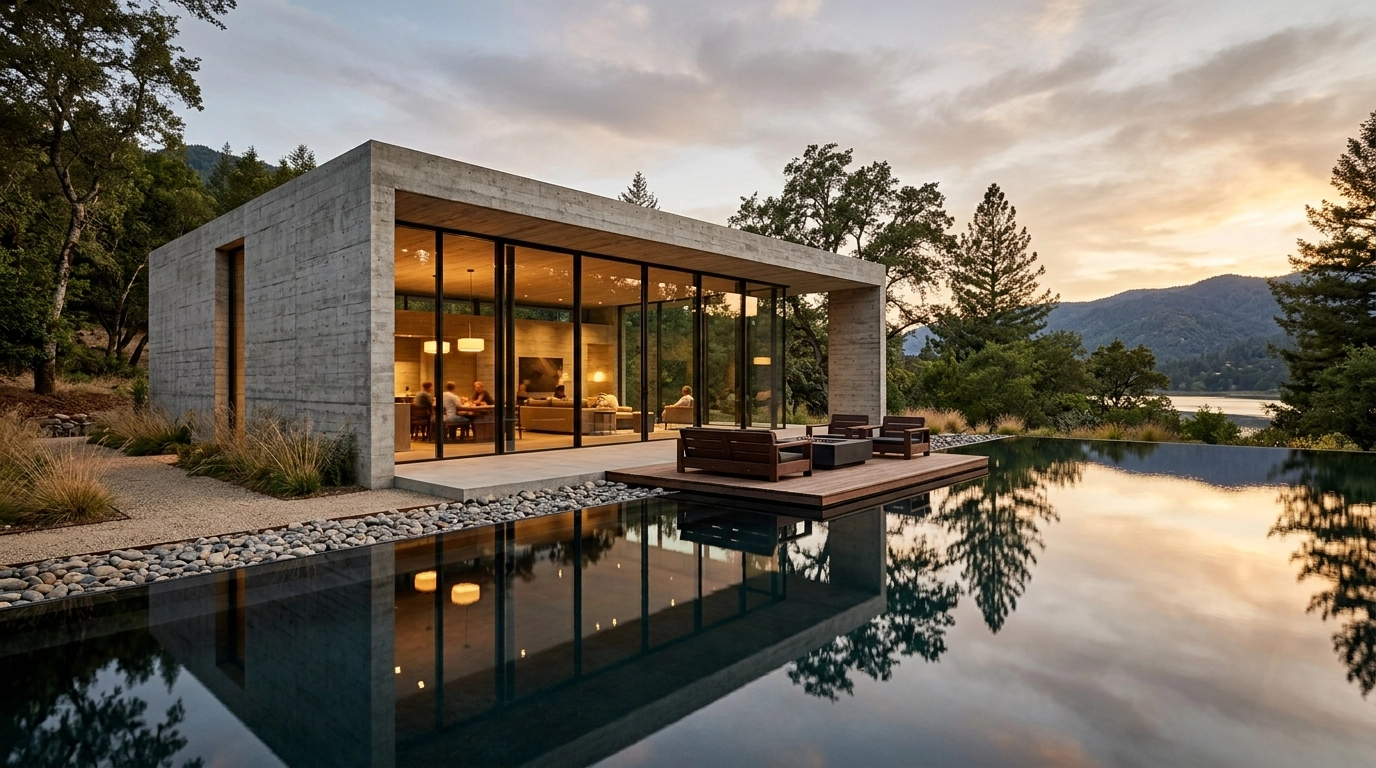
DESIGN
Thoughtful ideas. Timeless spaces.
BUILD
Precision execution. Lasting quality.
DELIVER
On promise. Every time.
Real Lives. Real Spaces.
Authentic moments and architectural perspectives shared by those who call The Domus home.
Architectural Perspective
Watch story with sound →Paras Gotecha
Watch story with sound →Harish Kotian
Watch story with sound →Spaces designed to be lived.
Residential, hospitality and material expertise brought together with intention.
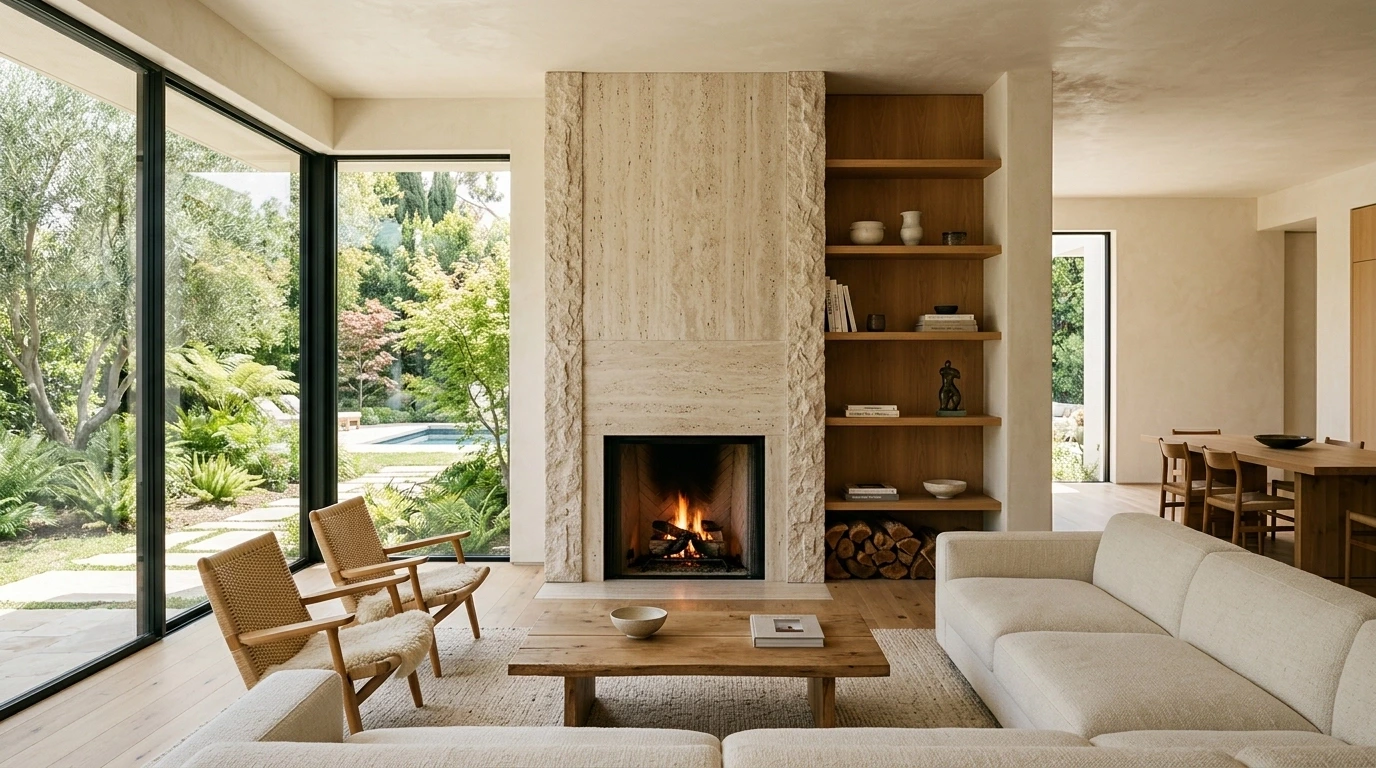
Residential Interiors
Full interior architecture for private homes — from spatial planning through material selection, bespoke joinery design, and final styling.
- → Spatial planning & layout optimisation
- → Material palette sourcing & styling
- → Bespoke furniture & joinery design
- → Lighting design & specification
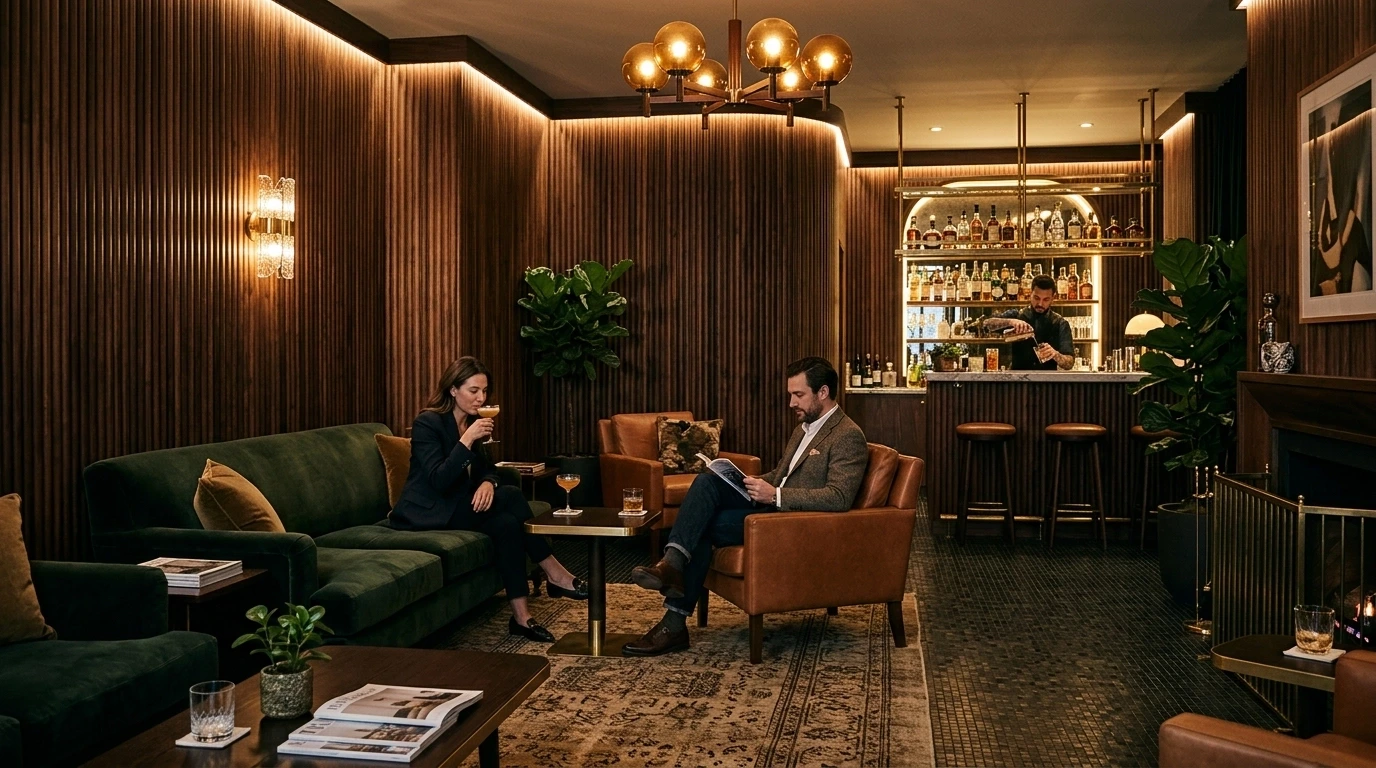
Hospitality Design
Interiors for boutique hotels and restaurants, built around guest flow, material longevity, and sensory sequencing.
- → Boutique hotels (8–40 keys)
- → Restaurant & bar interiors
- → Guest-flow sequencing & wayfinding
- → Durability & atmosphere specification
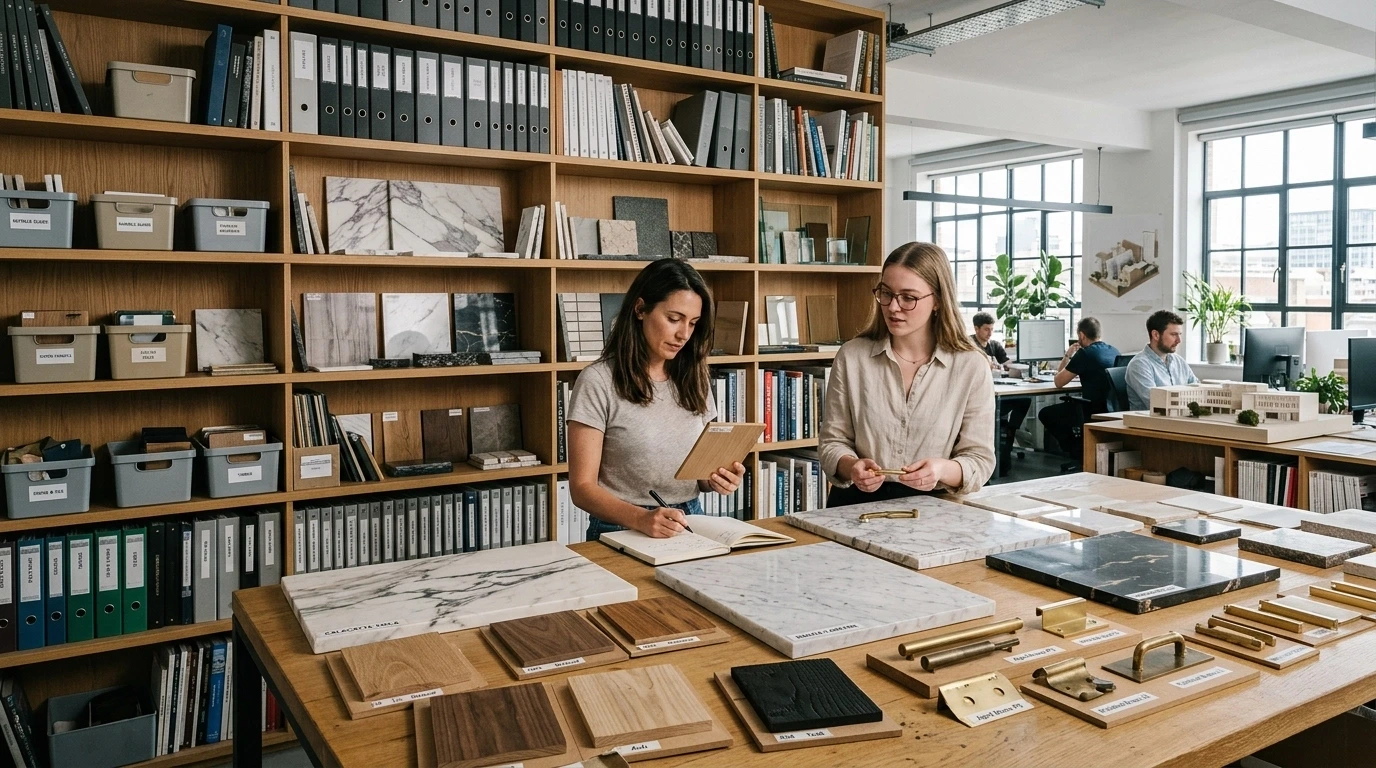
Material Consultancy
Independent material selection and sourcing curating natural stone, specialist plaster, timber, and hardware longevity.
- → Specification review & provenance
- → Supplier network access & intros
- → On-site material review sessions
- → Written specifications & schedules
Four stages. No shortcuts.
Site & Light Study
We spend a full day on site across morning and evening light before any drawing begins.
Spatial Concept
A single organising idea is developed and tested against every room in the brief.
Material Palette
Physical swatches assembled and reviewed on site, never under studio lighting alone.
Execution & Craft
Our site team works alongside named artisans through to final handover.
Curated Amenities
Envisioned at the 4th-floor podium level to bring wellness, recreation, and tranquil leisure into daily life.
Swimming Pool
Podium-level serene pool with sun decks and crystal filtration.
Gymnasium
State-of-the-art fitness center with premium cardio & strength equipment.
Podium Garden
Lush landscaped greens, open lawns, and peaceful walking pathways.
Kids Play Area
Safe outdoor activity zone with rock climber and trampoline.
Party Hall
Elegant indoor hall and banquet lounge for celebrations and gatherings.
Fountain & Reflection
Architectural water features, hammock alcoves, and relaxing seating.
Location Advantages
Strategically located at Seawoods, Nerul, Navi Mumbai on a prominent corner plot (30m x 15m wide road), offering seamless access to civic, commercial, educational, and leisure hubs.