3,989.630
Land Parcel (SQMT)
THE DOMUS / PROJECT 03
03
Residential + Commercial
The Domus 26 EAST Ulwe
Ulwe, Navi Mumbai
Twin-Wing Monograph
Two wings,
Two wings,
one generous vision
of connected living.
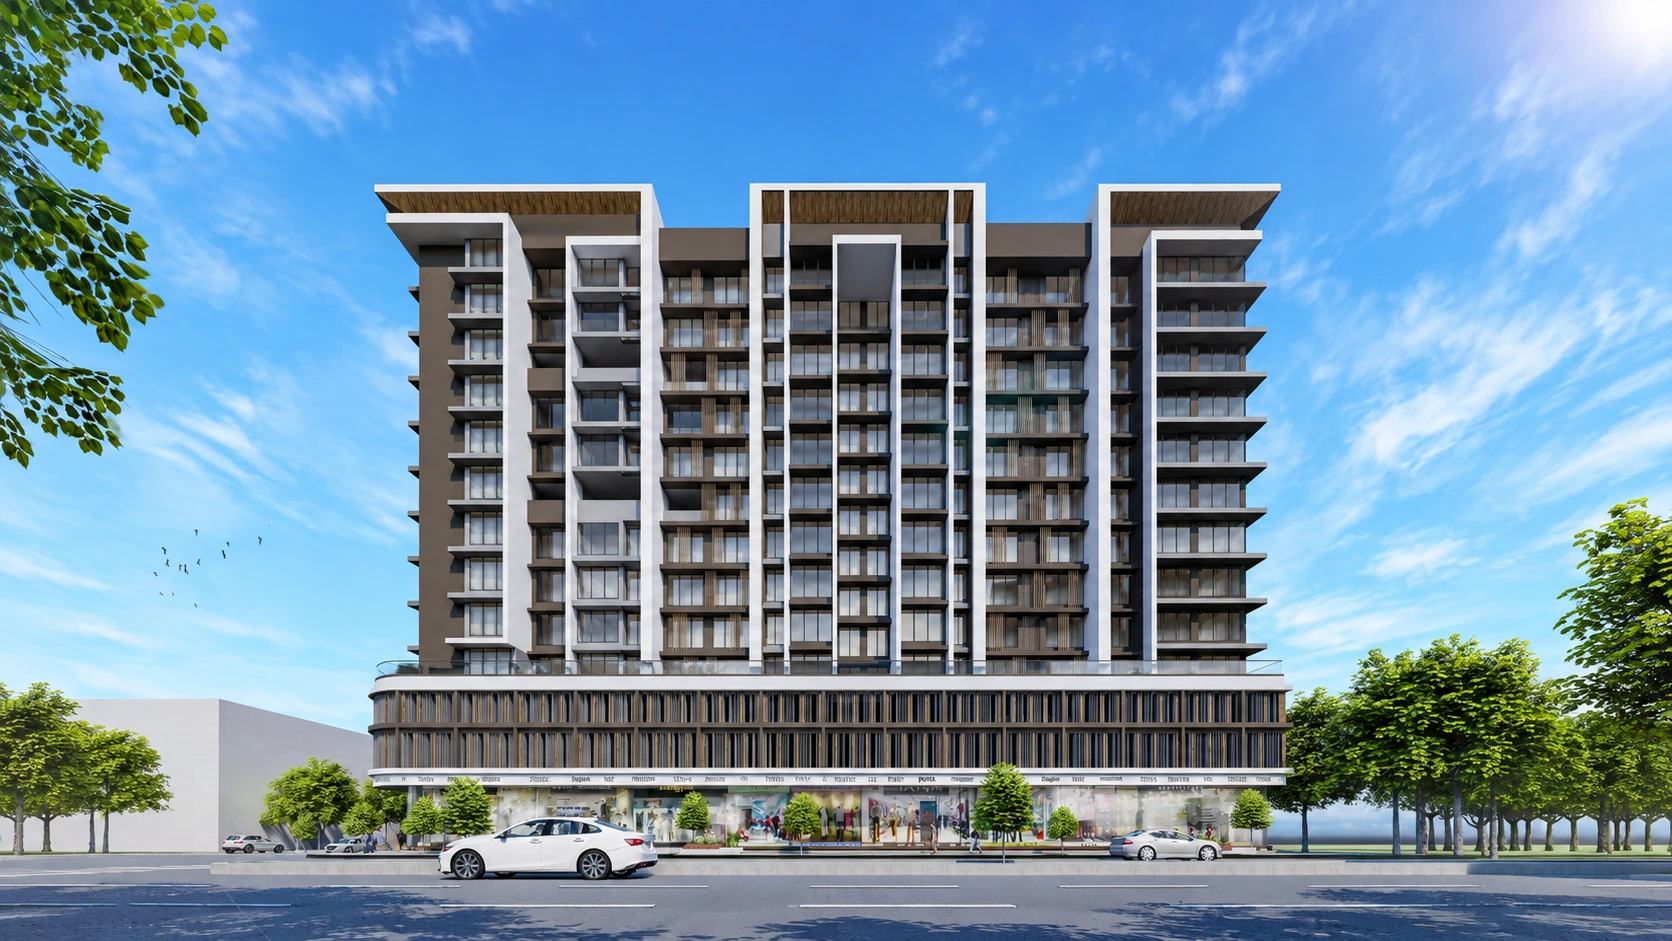
The Domus 26 East is a contemporary twin-wing residential and commercial development located in Pushpak Node, Ulwe, Navi Mumbai. Designed by Atul Patel Architects (APA), the project balances structural symmetry with private, peaceful residential living.
Architectural Practice
Atul Patel Architects (APA)
Development Typology
Twin-Wing Ground + 12 Storeys
Plate No. 03
/
Fig. 01 — Architectural Elevation
Symmetric Facade Study
03
The Project
Overview & Philosophy
219 addresses.
One connected community.
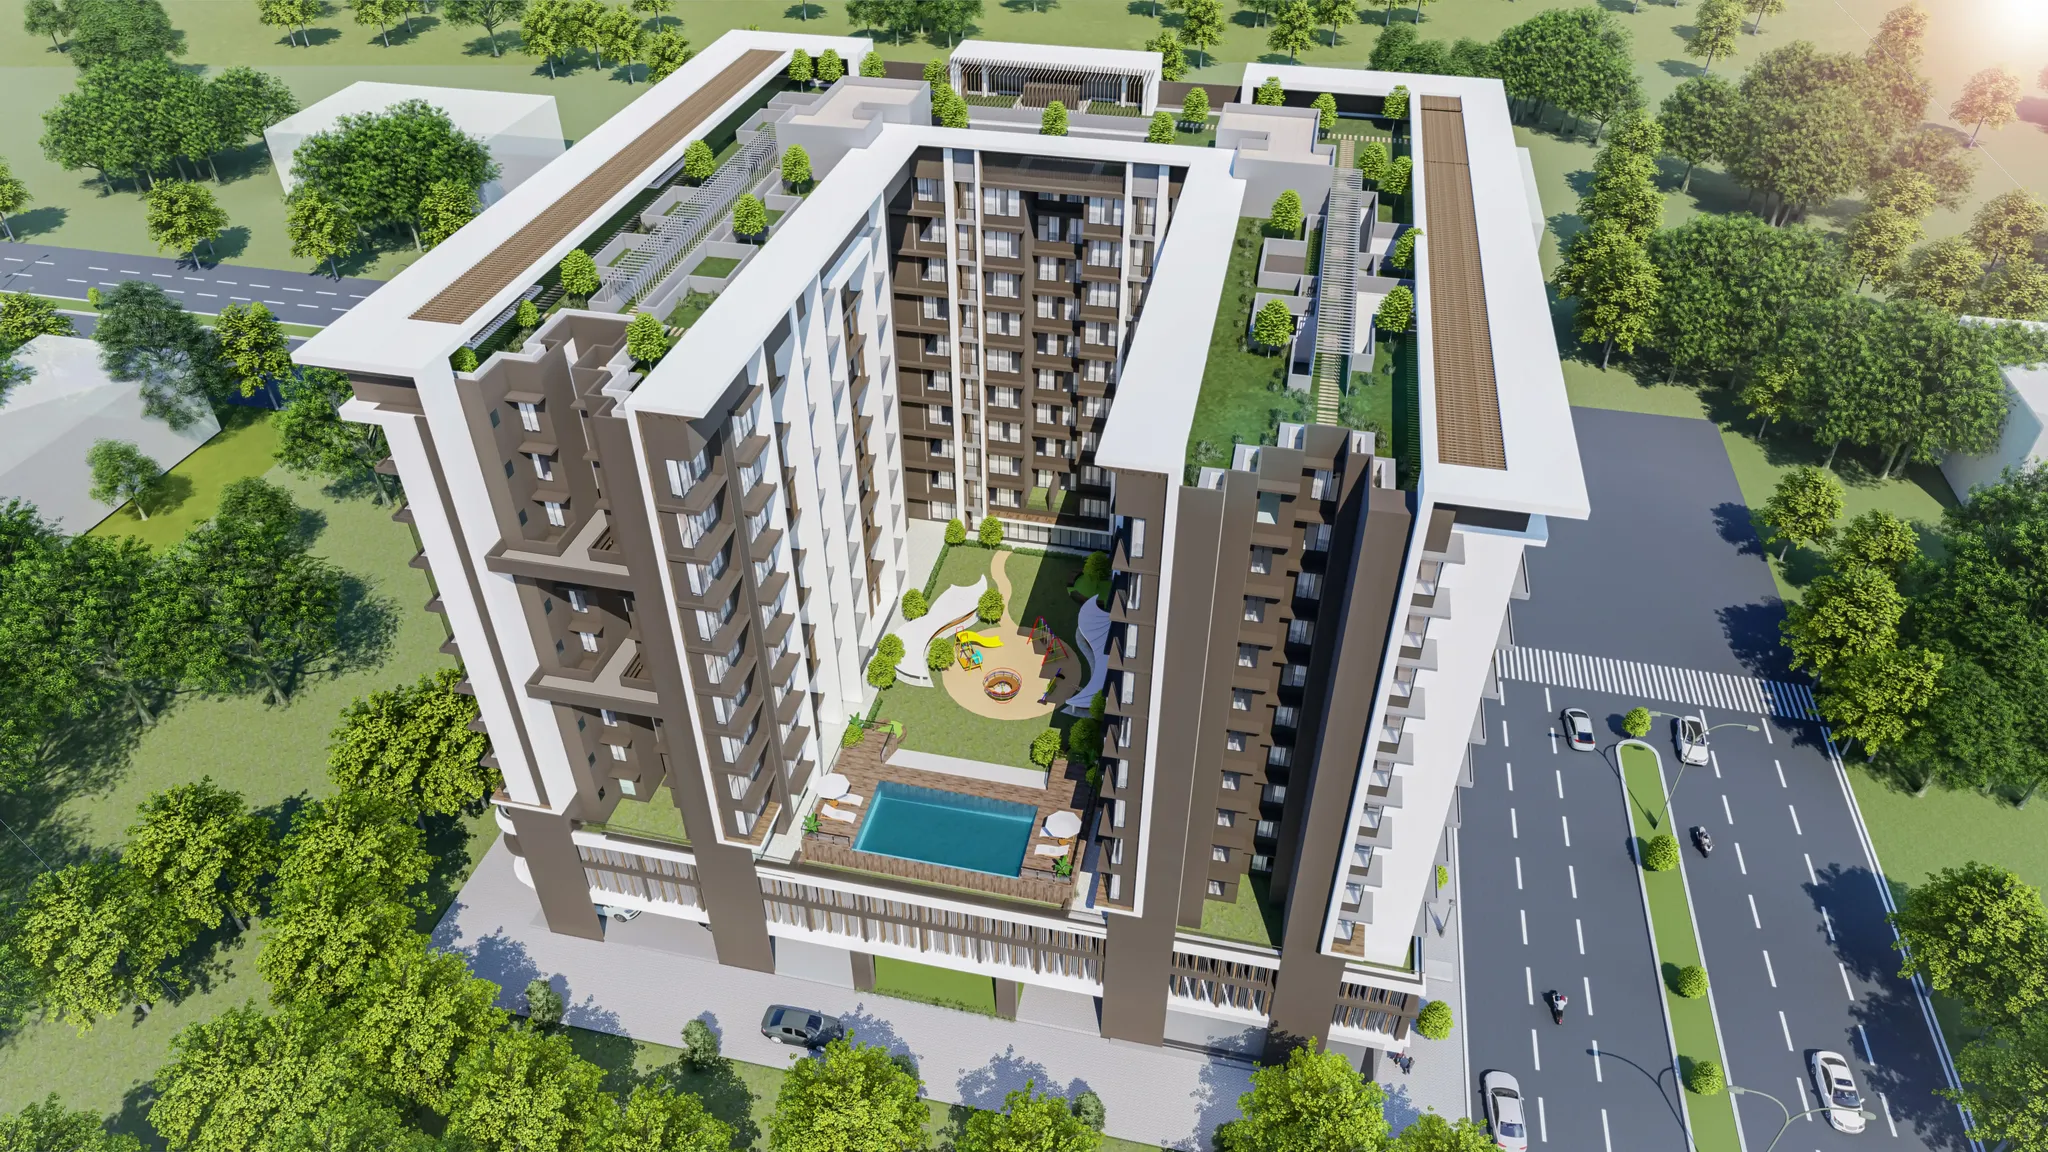
Featuring a generous swimming pool, a clubhouse, dynamic podium landscape, and private decks, this twin-wing development defines modern community architectural practice.
Project Framework
04 Indices
01
Symmetrical Planning
Twin-Wing Geometry with Central Courtyard Breathing Room
02
Tower Hierarchy
Ground + 12 Floors · 219 Curated Residences
03
Podium Leisure
Full-Length Swimming Pool, Clubhouse & Sun Deck
04
Commercial Base
Dynamic High-Street Retail & Dedicated Parking
Project Data
RERA RegisteredGround + 12
Structure Floors
219 Units
Residences Count
2 / 3 BHK
Unit Typologies
The Domus 26 East
Elevate your lifestyle,
Elevate your lifestyle,
amplify your success.
Thoughtfully designed residences and commercial spaces in Ulwe, balancing refined living, everyday convenience, and strong city connectivity.
Project Features
- G + 12 Storeyed Tower
- Artistically designed 2 BHK & 3 BHK Flats
- Premium commercial spaces and grand entrance lobby
- Earthquake-resistant RCC structure
- High-speed lifts and multi-level parking
- Terrace amenities, CCTV, and power backup
- Loans available from major financial institutions
Lifestyle & Wellness
Curated Amenities
 PLATE 01
 PLATE 02
 PLATE 03
 PLATE 04
 PLATE 05
 PLATE 06
 PLATE 07
 PLATE 08
 PLATE 09
AMENITY 01 · PRIVATE CLUB
Clubhouse
Private residents' clubhouse offering refined hospitality, lounge spaces, and community gatherings.
Visual Archive
Gallery
Twin-Tower Architectural Elevation
Sculpted twin-wing geometry with contemporary glass fenestrations and podium streetscapes.
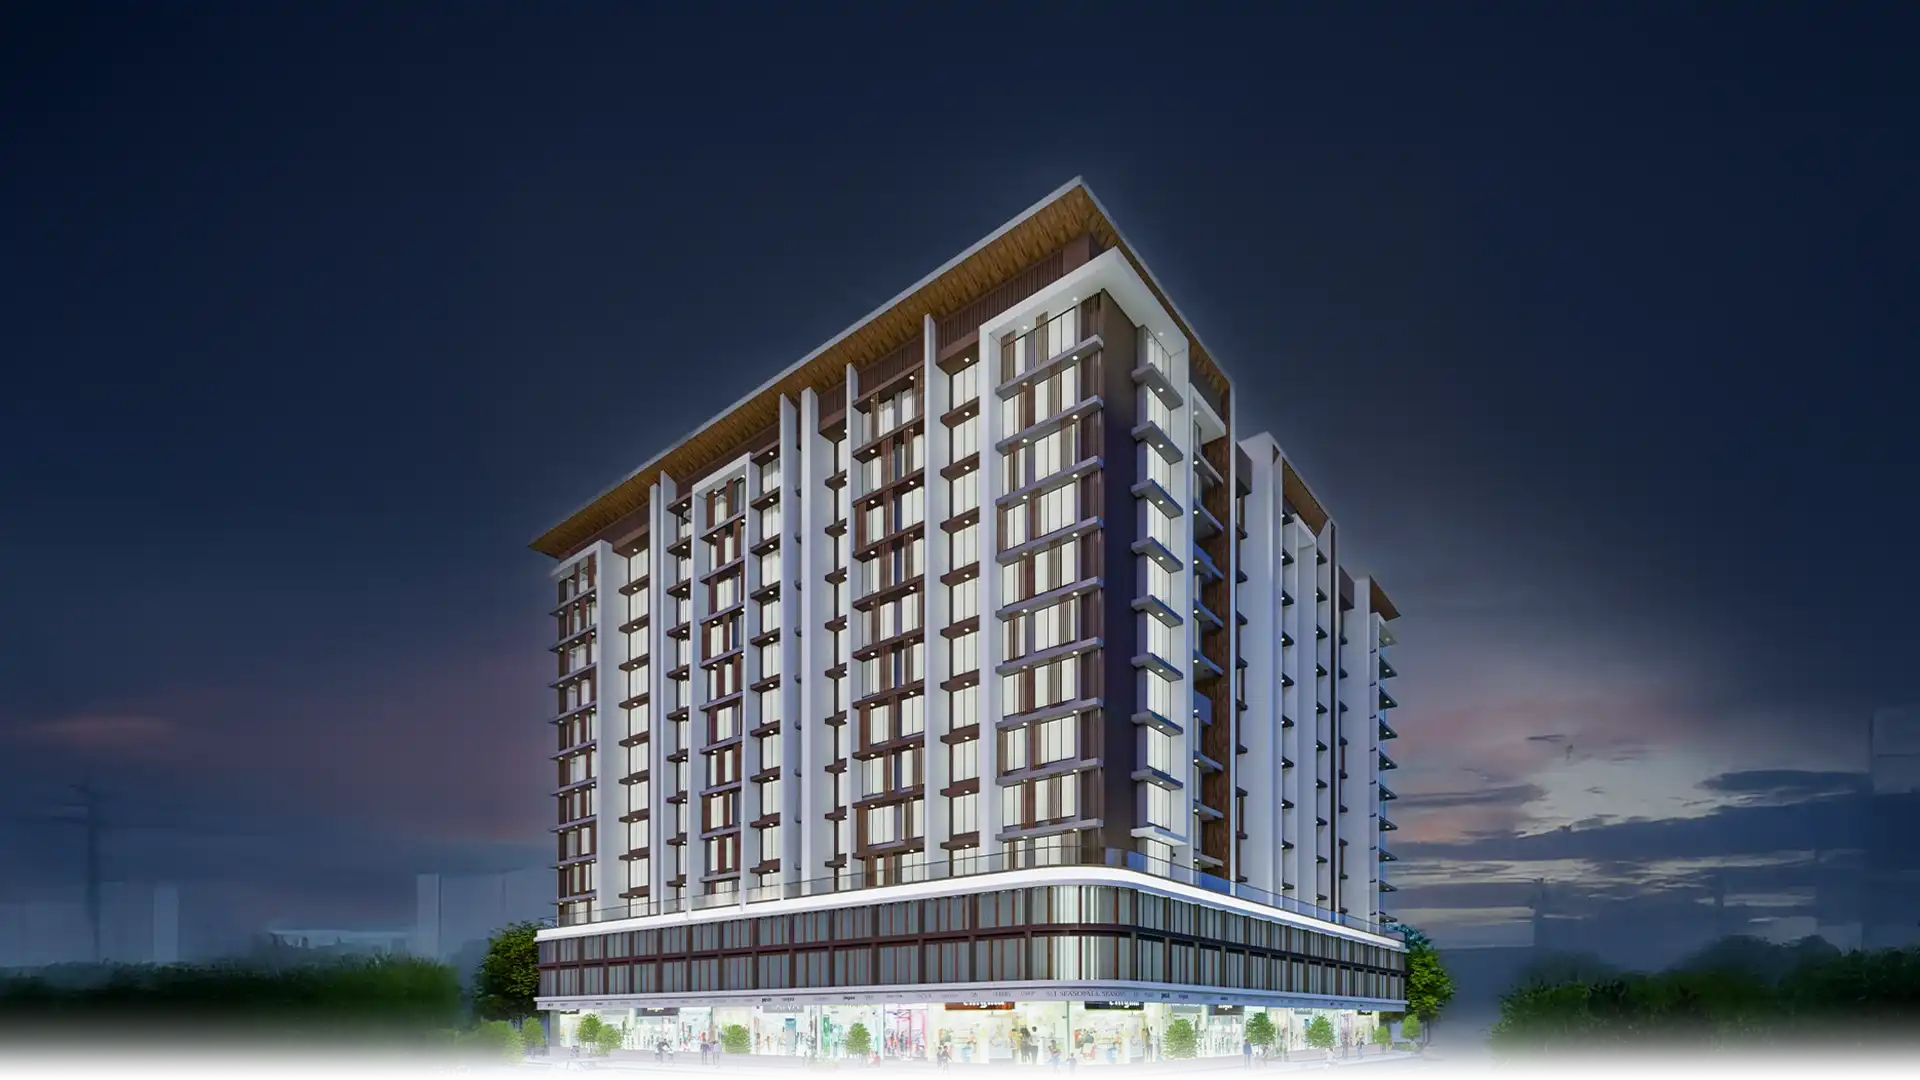
Evening Luminance & Facade Rhythm
Dramatic architectural illumination accentuating vertical lines, podium crowns, and cantilevered balconies.
Double-Height Grand Entrance
Opulent arrival experience with textured Italian marble, architectural lighting, and concierge elegance.
Curated Living & Dining Horizons
Expansive open-plan living environments designed for seamless natural cross-ventilation and sunlight.
Master Bedroom Retreat
Serene private sanctuary featuring full-height glazing, custom joinery, and private balcony vistas.
Podium Courtyard & Greenery
Lushly landscaped recreational podium designed for leisure, tranquility, and community wellness.
Rooftop Terrace & Sunset Deck
Panoramic open sky observatory capturing sweeping views across Ulwe and the Mumbai harbor line.
Signature Amenities Complex
Comprehensive lifestyle amenities spanning indoor sports, fitness facilities, and clubhouse pavilions.
Curated Floor Plans & Living Spaces
Meticulously engineered residential layouts balancing spatial efficiency with expansive luxury.
01
Twin-Tower Architectural Elevation
01 / 09
2s
Coil Winding
Working spool
Location.
Connected to the city.
The Domus 26 East
Plot No. 139, Sector 19, Ulwe Node,
Navi Mumbai, Maharashtra 410206
Plot No. 139, Sector 19, Ulwe Node,
Navi Mumbai, Maharashtra 410206
Connectivity & neighbourhood
Experience unmatched comfort
Location Advantages
Experience unmatched comfort
and connectivity at 26 East.
Nestled in the vibrant heart of Ulwe, 26 EAST boasts a location that effortlessly blends convenience with connectivity. Situated strategically, our residential cum commercial project offers residents and businesses alike unparalleled access to a myriad of amenities and opportunities.
With seamless connectivity to major transportation hubs, including Sea Link, highways, railways, and upcoming Airport, commuting becomes a breeze, ensuring that you're always well-connected to the pulse of the city. Whether you're heading to work, exploring leisure options, or embarking on a culinary journey, every destination is within easy reach from 26 EAST.
Furthermore, our prime location ensures proximity to educational institutions, healthcare facilities, shopping centers, and entertainment hubs, catering to the diverse needs of residents and businesses alike. Embrace the convenience of having everything you need right at your doorstep, making every day at 26 EAST a journey filled with comfort, ease, and endless possibilities.
- Connected to Belapur, Nerul & Vashi
- Near to School, Playground and garden
- Bamandongri and Kharkopar Railway Station5 Min Drive
- Atal Setu – Sea Link (MTHL), connecting Navi Mumbai to Mumbai5 Min Drive
- Proposed Navi Mumbai International Airport5 Min Drive
- JNPT – URAN, Mumbai – Panvel, Mumbai – Pune Expressway & MTHL
- Jawaharlal Nehru Port Trust (JNPT)Close By
The Domus 26 East
A place shaped
A place shaped
around the way
you live.
Experience our architecture first-hand. Request a private walkthrough or download the comprehensive project dossier.