1,879.930
Land Parcel (SQMT)
THE DOMUS / PROJECT 02
02
Residential + Commercial
The Domus 26 WEST Ulwe
Ulwe, Navi Mumbai
Standalone Monograph
A standalone tower
A standalone tower
rising above
the Pushpak node skyline.
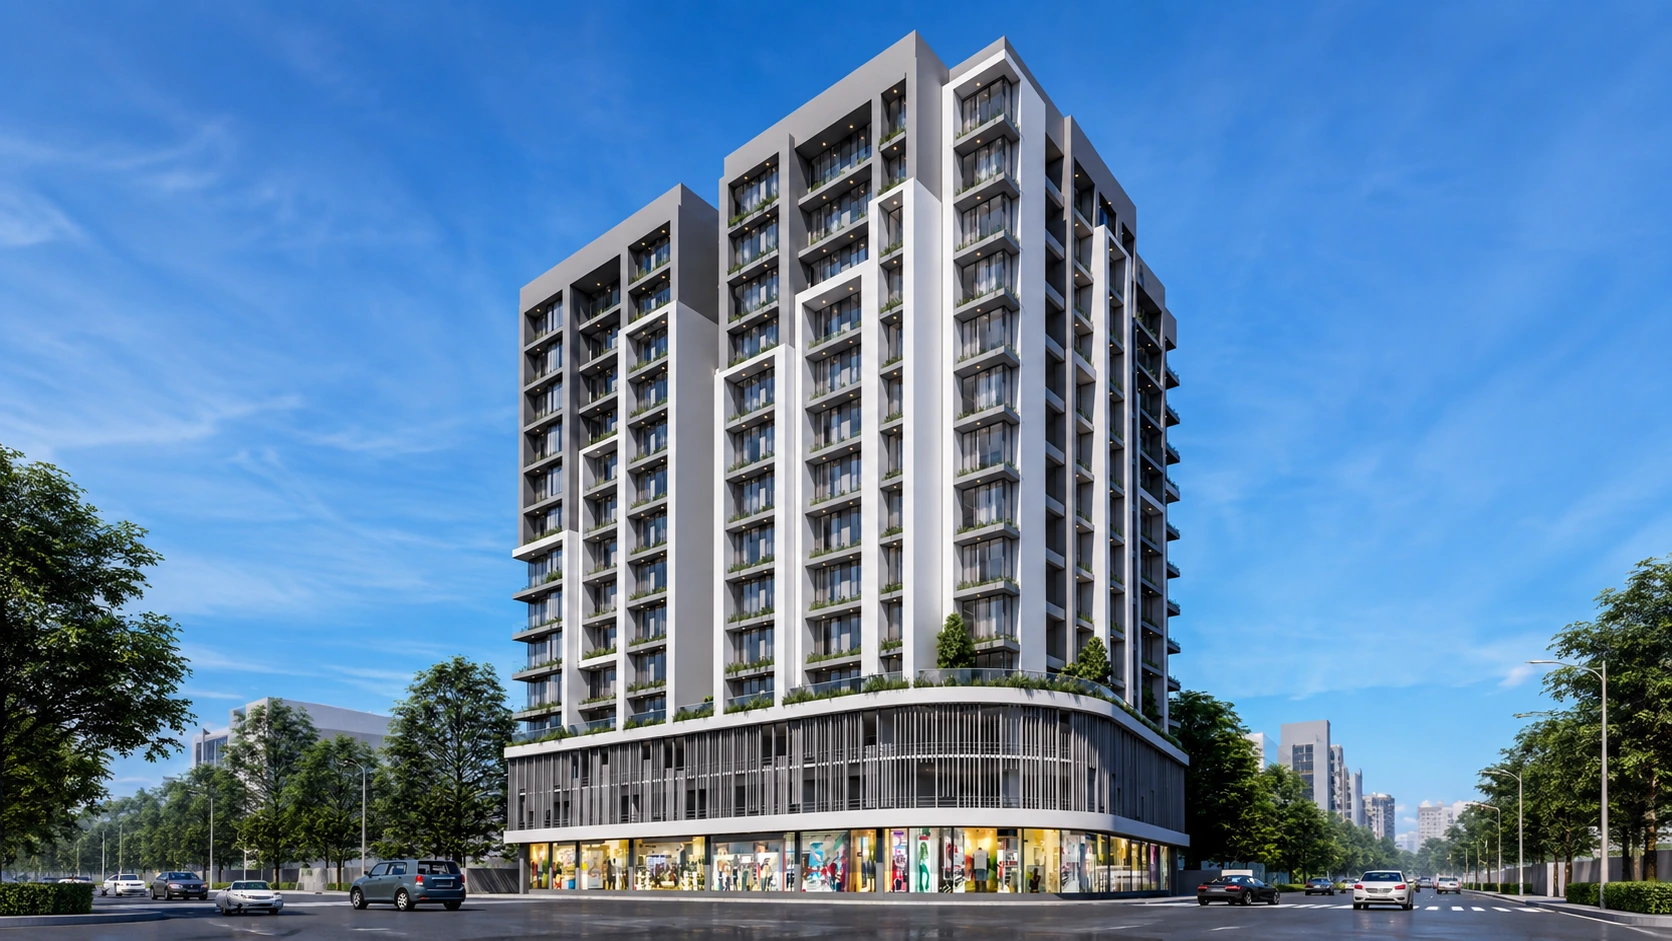
The Domus 26 West is a thoughtfully planned standalone residential and commercial tower in Pushpak Node, Ulwe, Navi Mumbai. Designed by Atul Patel Architects (APA), the project combines contemporary structural aesthetics with meticulous space utility.
Architectural Practice
Atul Patel Architects (APA)
Development Typology
Standalone Ground + 13 Storeys
Plate No. 02
/
Fig. 01 — Architectural Elevation
South-West Elevation Study
02
The Project
Overview & Philosophy
Your city address,
precisely considered.
Strategically located in Ulwe, Navi Mumbai, this tower offers modular residential spaces, dynamic commercial outlets, efficient basement parking, and advanced structural planning.
Project Framework
04 Indices
01
Strategic Location
Sector 19, Pushpak Node · 10 Mins to NMIA
02
Tower Hierarchy
Standalone High-Rise · Ground + 13 Storeys
03
Integrated Retail
Double-Height Commercial Frontage & High-Street
04
Space Utility
Zero-Wastage Floorplates & Dedicated Parking
Project Data
RERA RegisteredGround + 13
Structure Floors
124 Units
Residences Count
1 / 2 BHK
Unit Typologies
The Domus 26 West
Elegant residences,
Elegant residences,
tailored for comfort.
Step into a world of sophistication with meticulously designed 1 & 2 BHK flats. Each residence at The Domus 26 West balances modern architecture, ample natural light, cross ventilation, spacious interiors, and everyday comfort.
1 BHK Flats: Ideal for young professionals and small families seeking a cosy yet luxurious living space.
2 BHK Flats: Generous living space and premium finishes for a refined living experience.
Project Specifications
- 24” × 24” vitrified flooring in all rooms and anti-skid flooring in toilets and baths
- Granite kitchen platform with stainless steel sink and designer glazed tiles
- Decorative laminate doors with granite or wooden frames and powder-coated aluminium sliding windows
- Concealed copper wiring, adequate electrical points, and premium modular switches
- Putty-finished walls, emulsion paints, and premium bath fittings
- Underground and overhead water tanks with adequate storage capacity
- Terrace waterproofing treatment with China chips flooring
Lifestyle & Wellness
Curated
Curated
Amenities
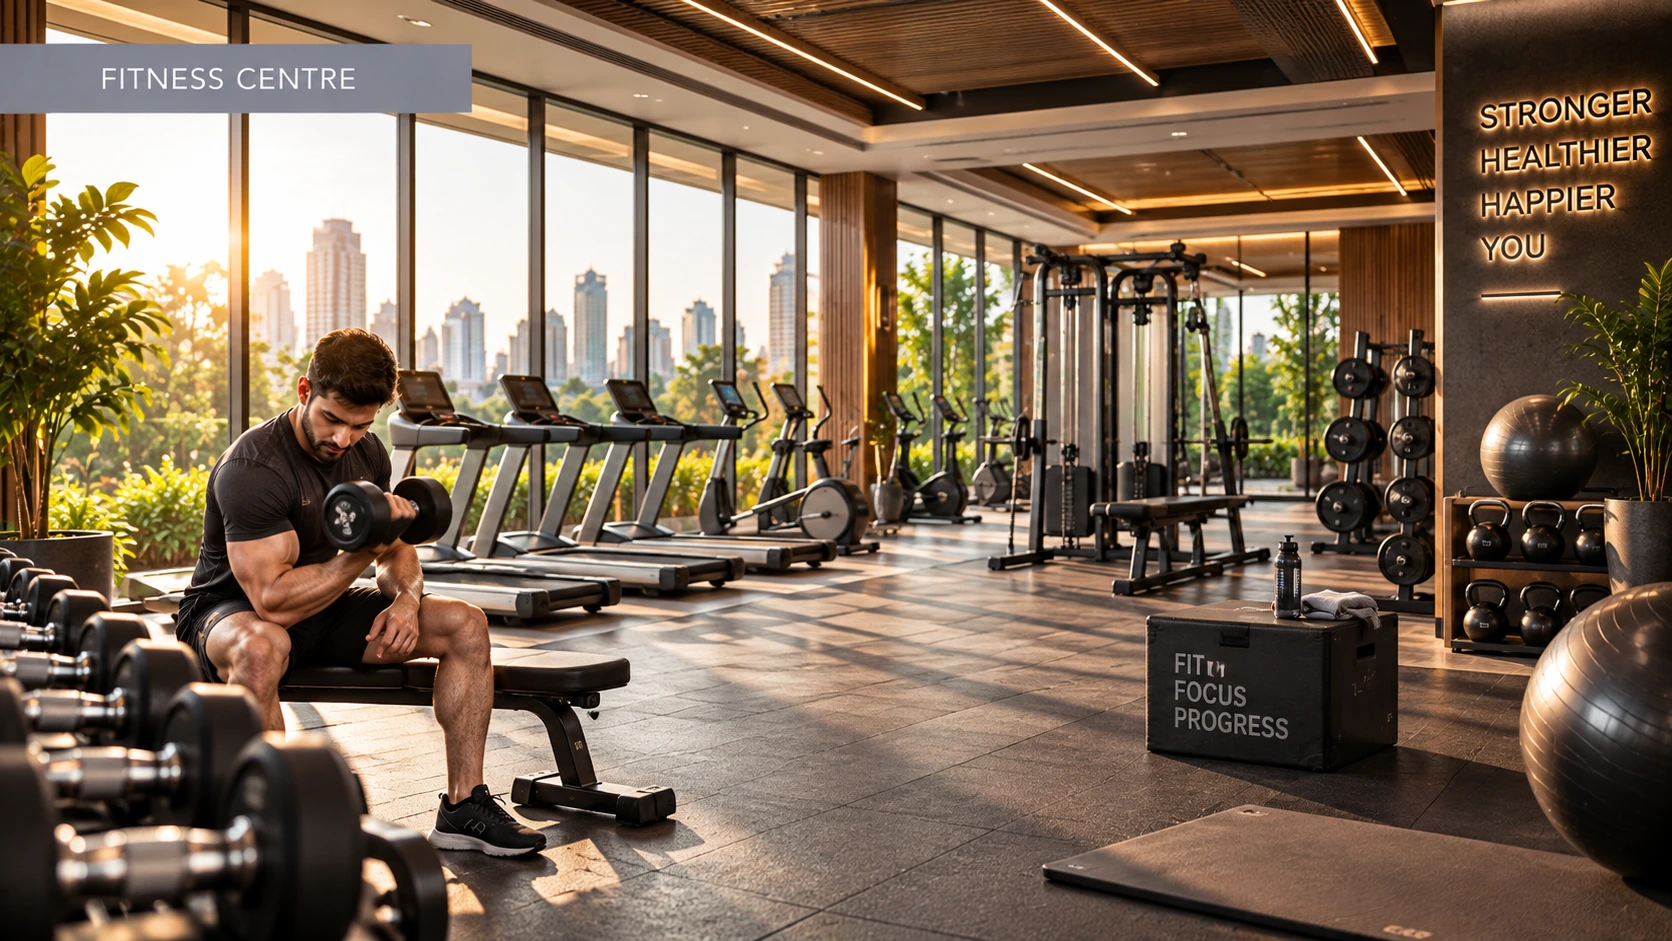 PLATE 01
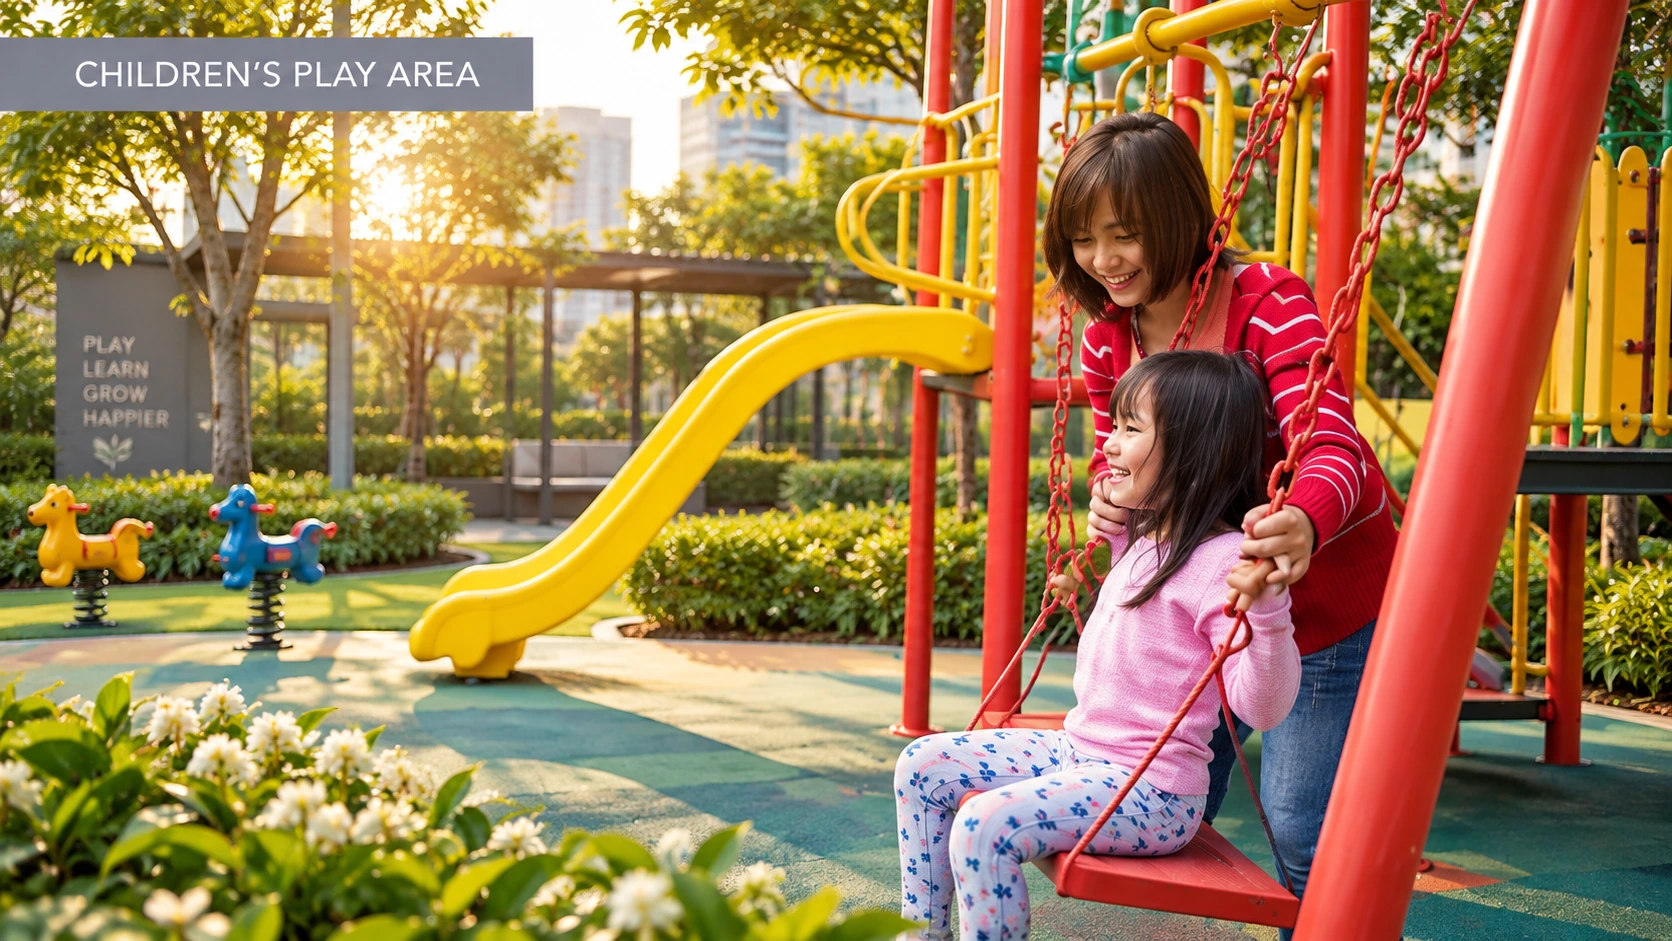 PLATE 02
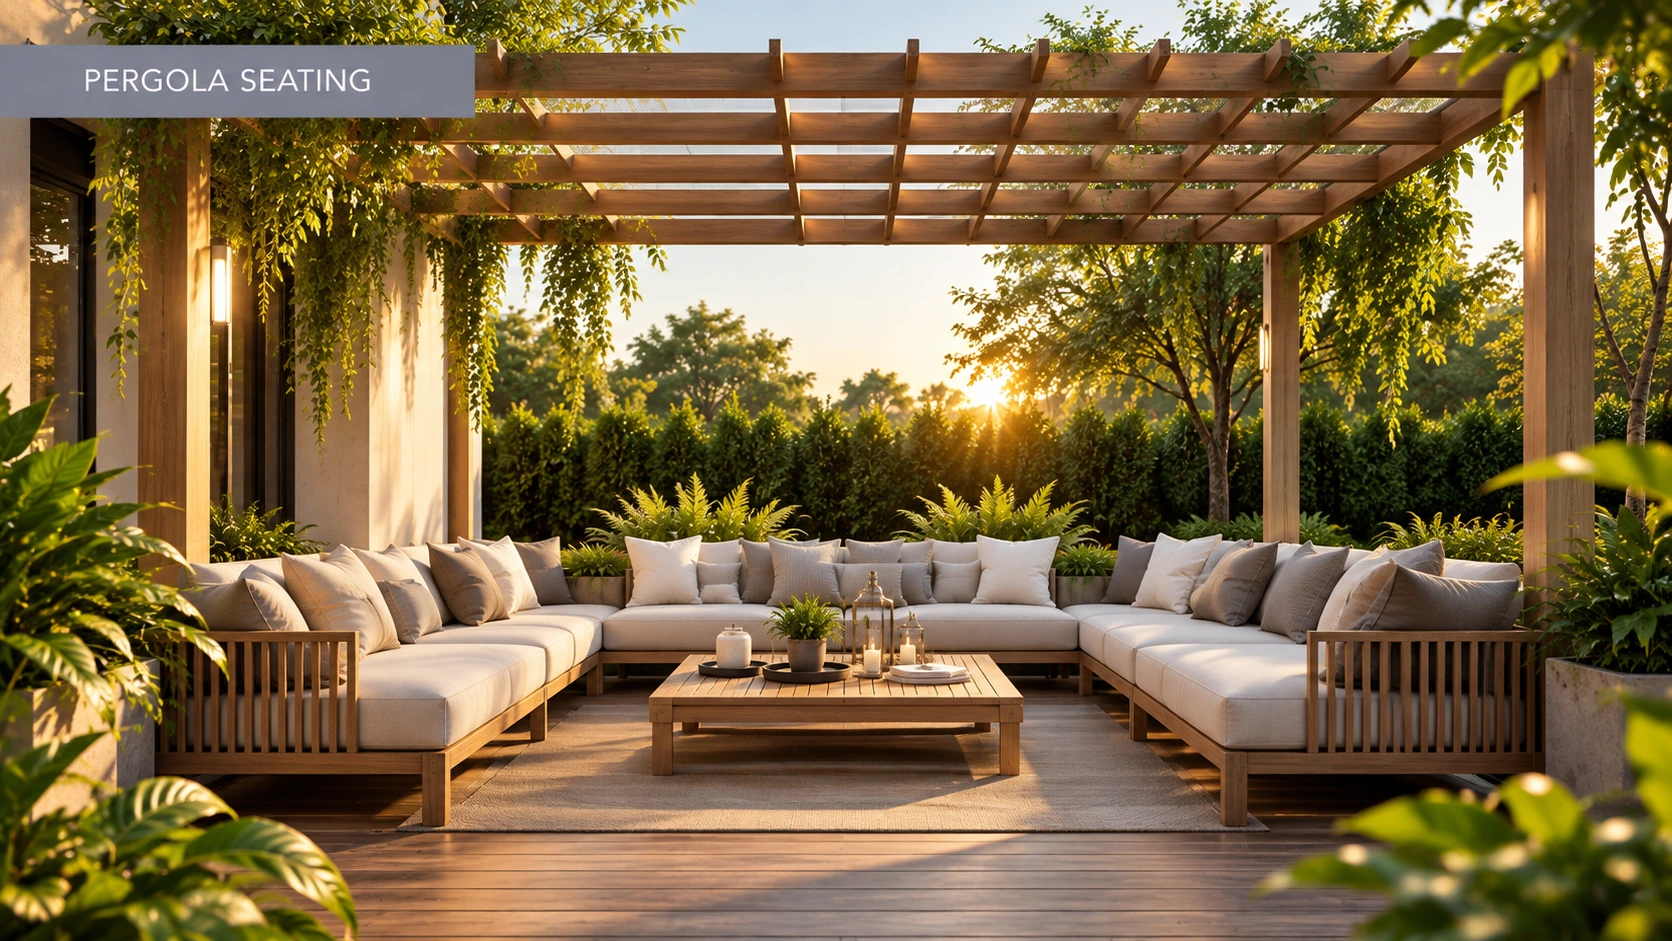 PLATE 03
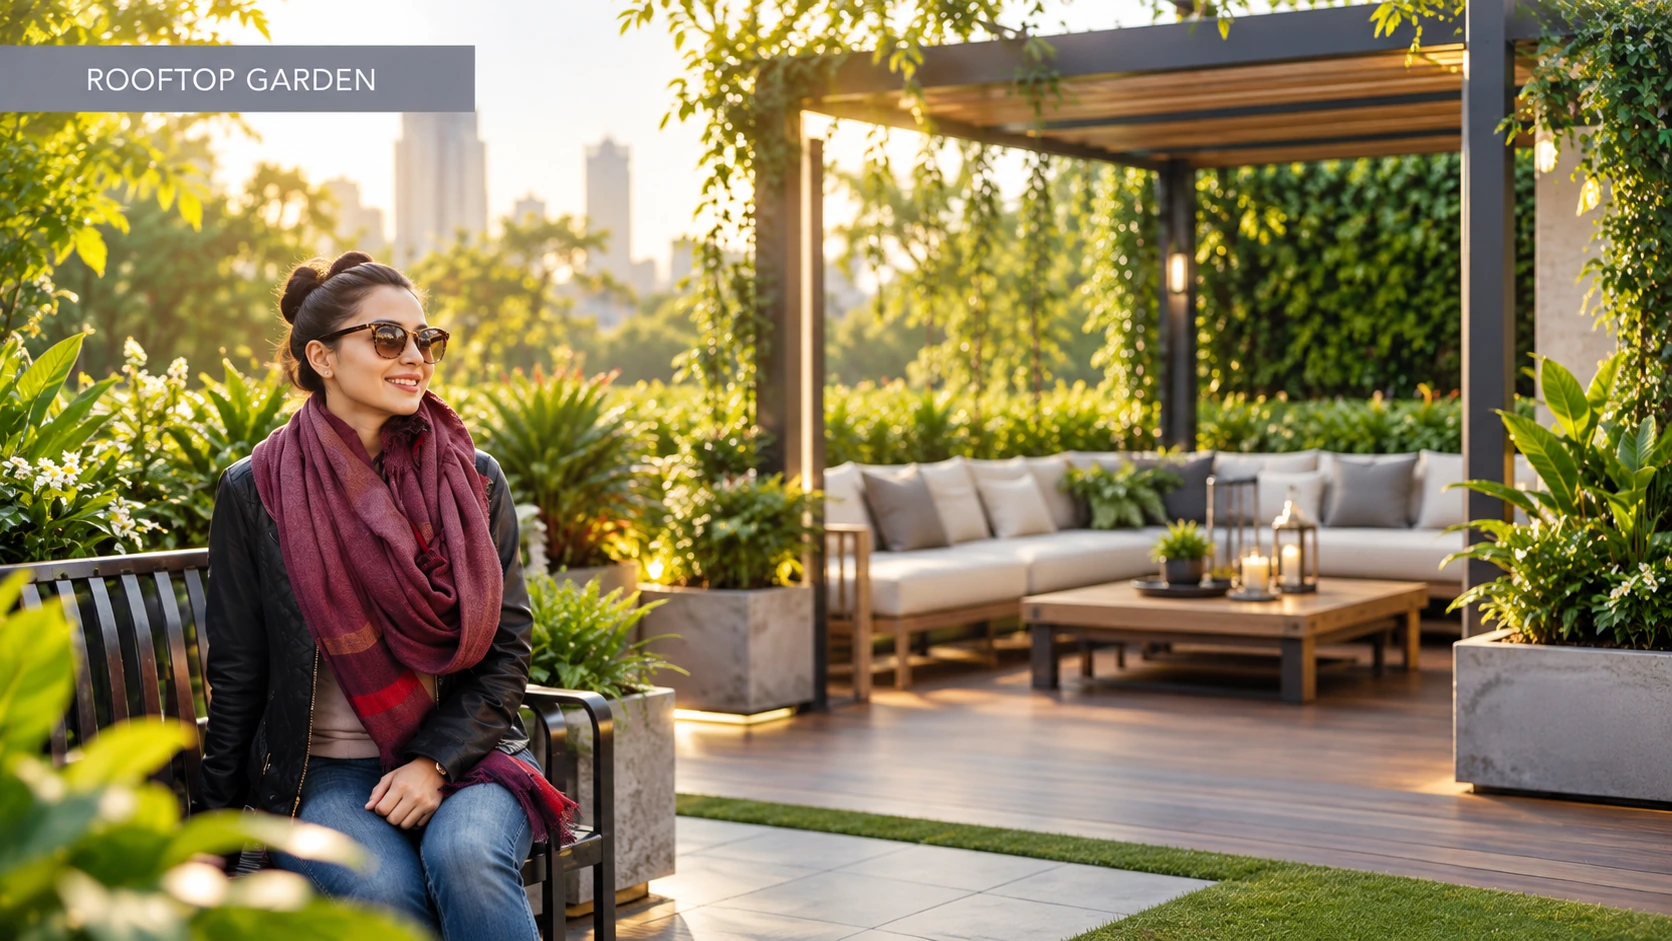 PLATE 04
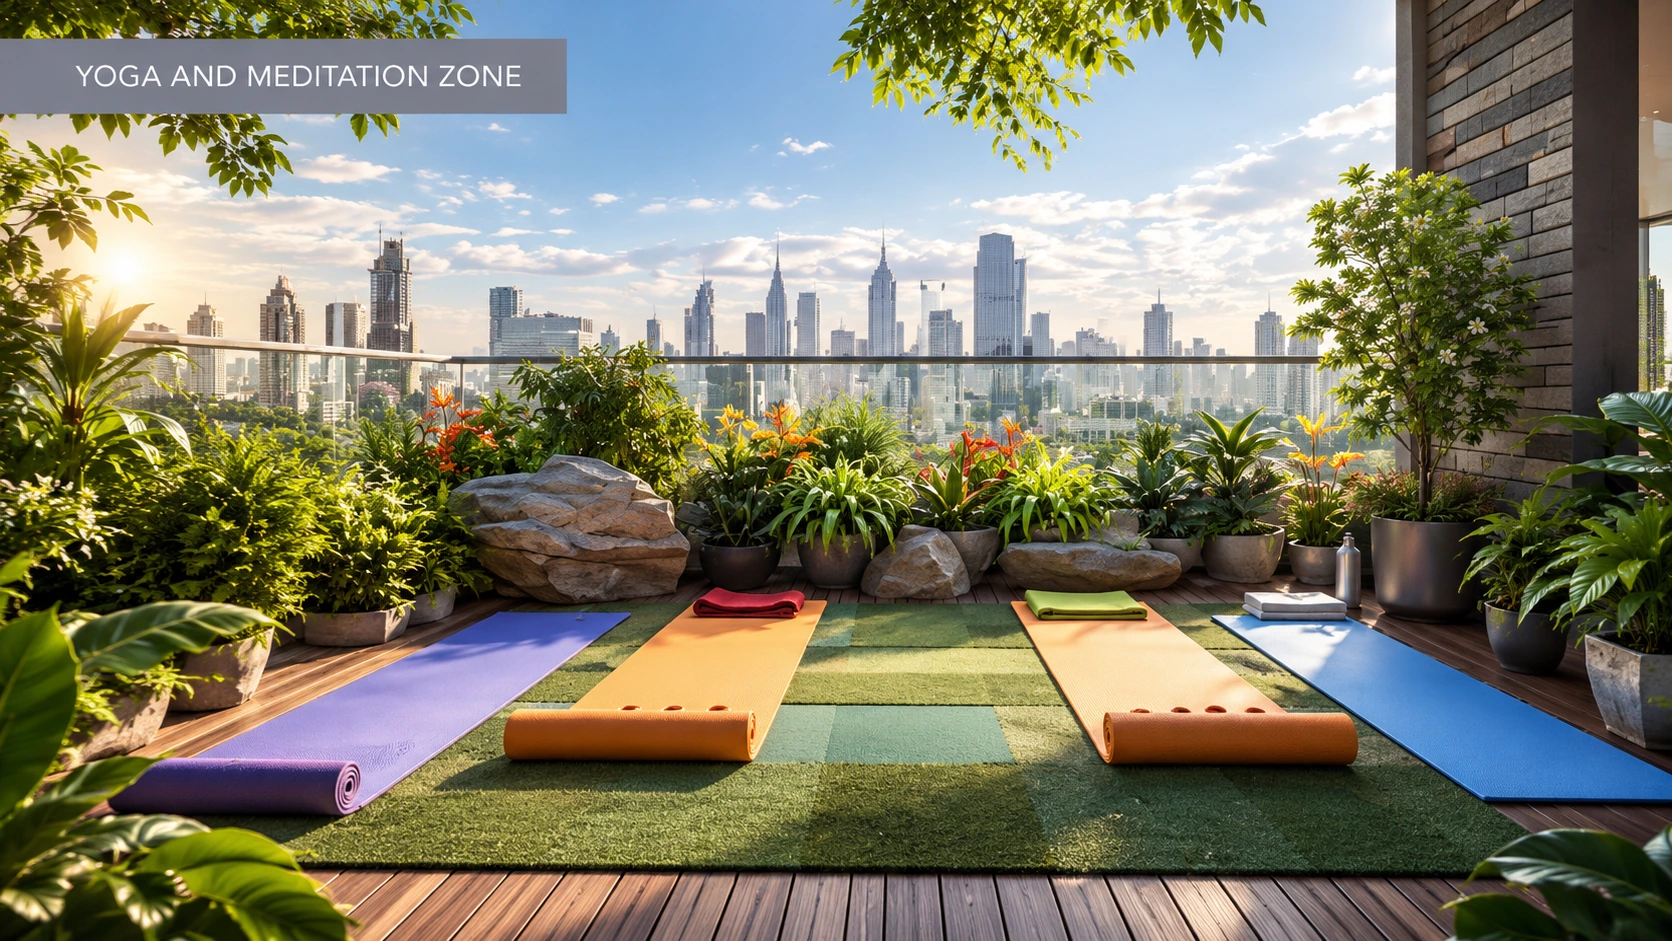 PLATE 05
AMENITY 01 · WELLNESS STUDIO
Fitness Center
A contemporary fitness space designed to support everyday wellness routines.
Visual Archive
Gallery
Landscape & Natural Light
Sculpted biophilic beds integrated with low-reflection stone walkways, capturing morning light.
Central Open Courtyard
A quiet central courtyard built around a low-lying water pond, offering natural ventilation.
Facade & Geometric Order
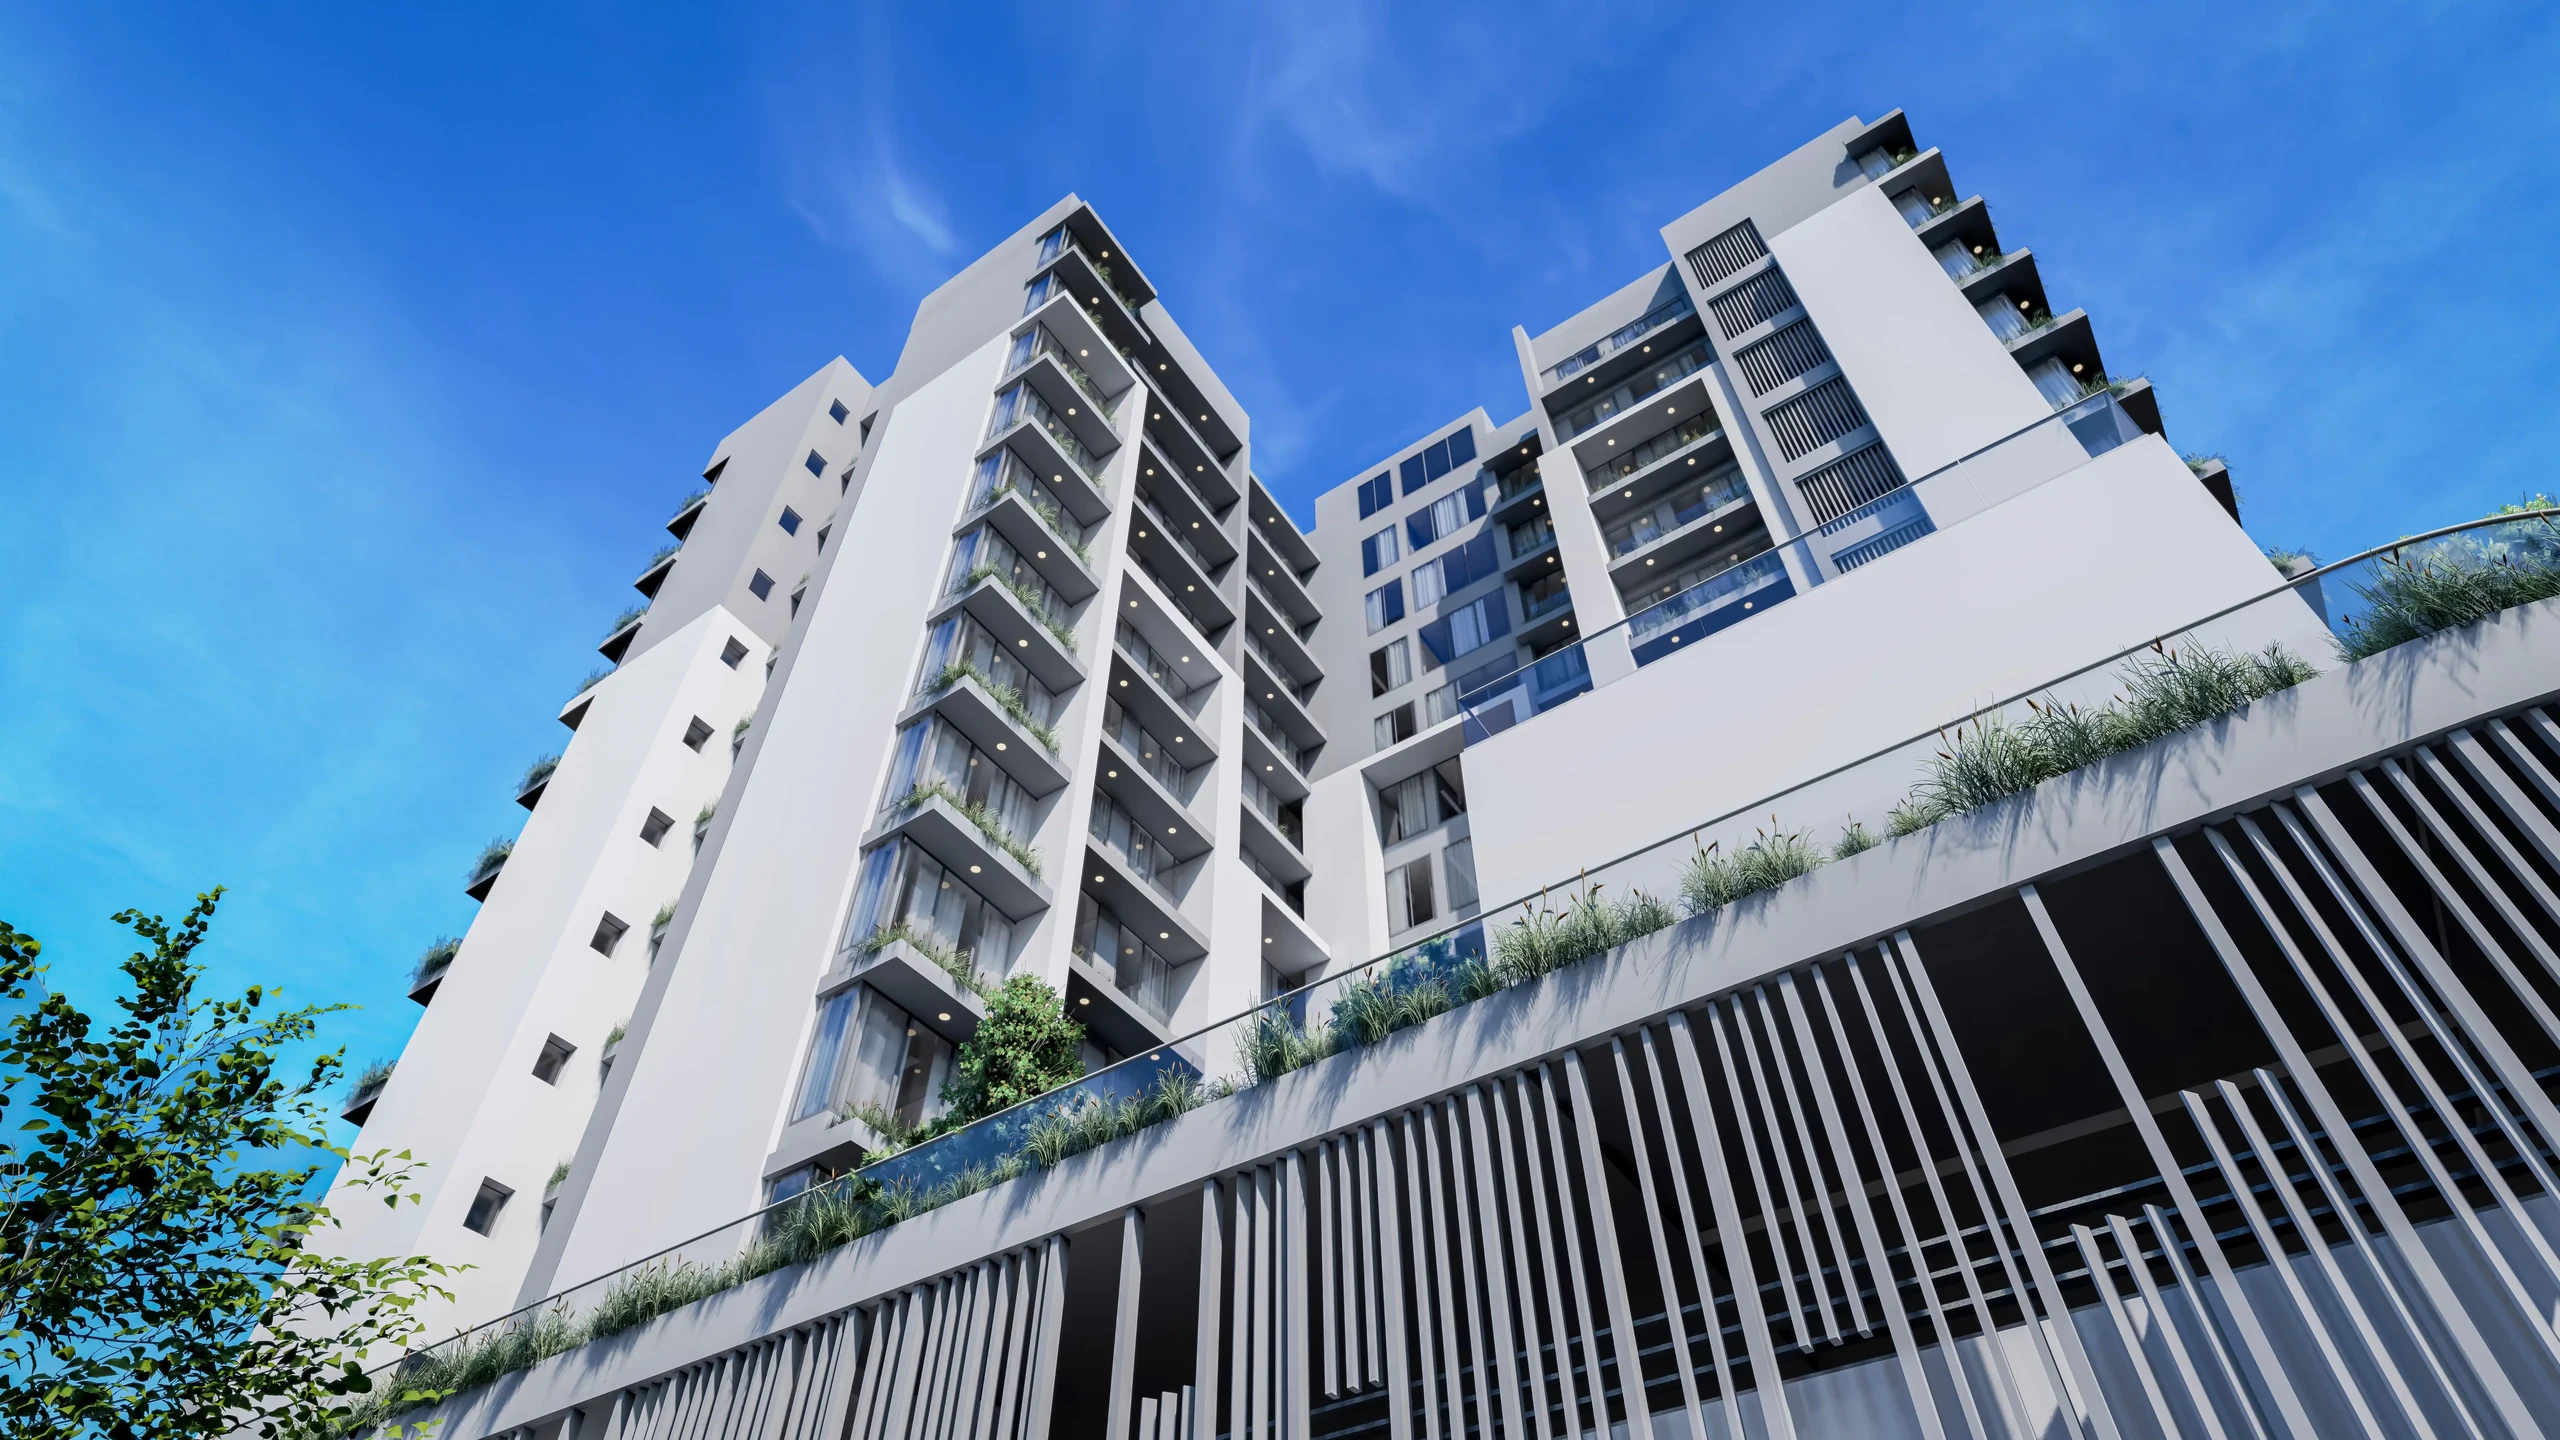
Linear balconies and floor-to-ceiling glass screens that trace a structural rhythm along the building facade.
Living Room Spatial Study
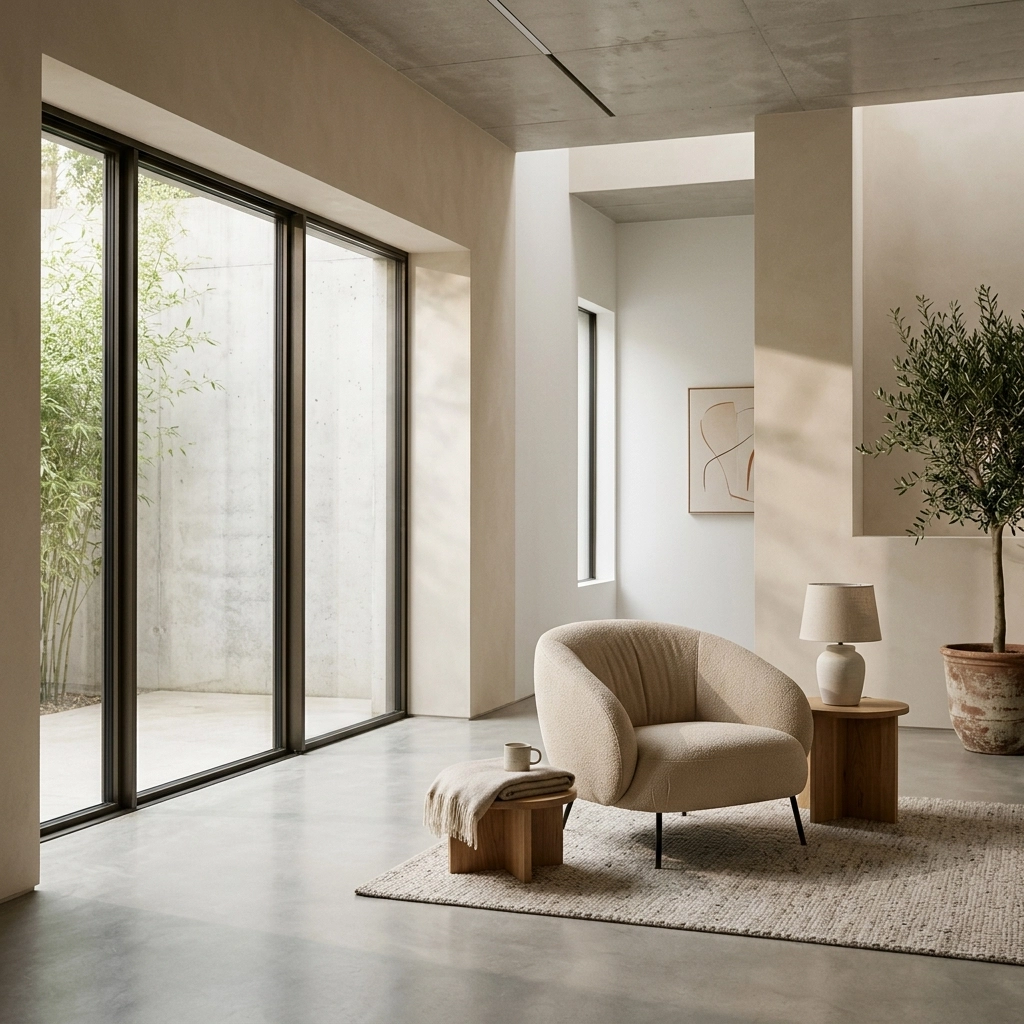
Curated interior layout featuring textured plaster walls, material honesty, and bespoke walnut cabinetry.
Skyline Terrace Perspective
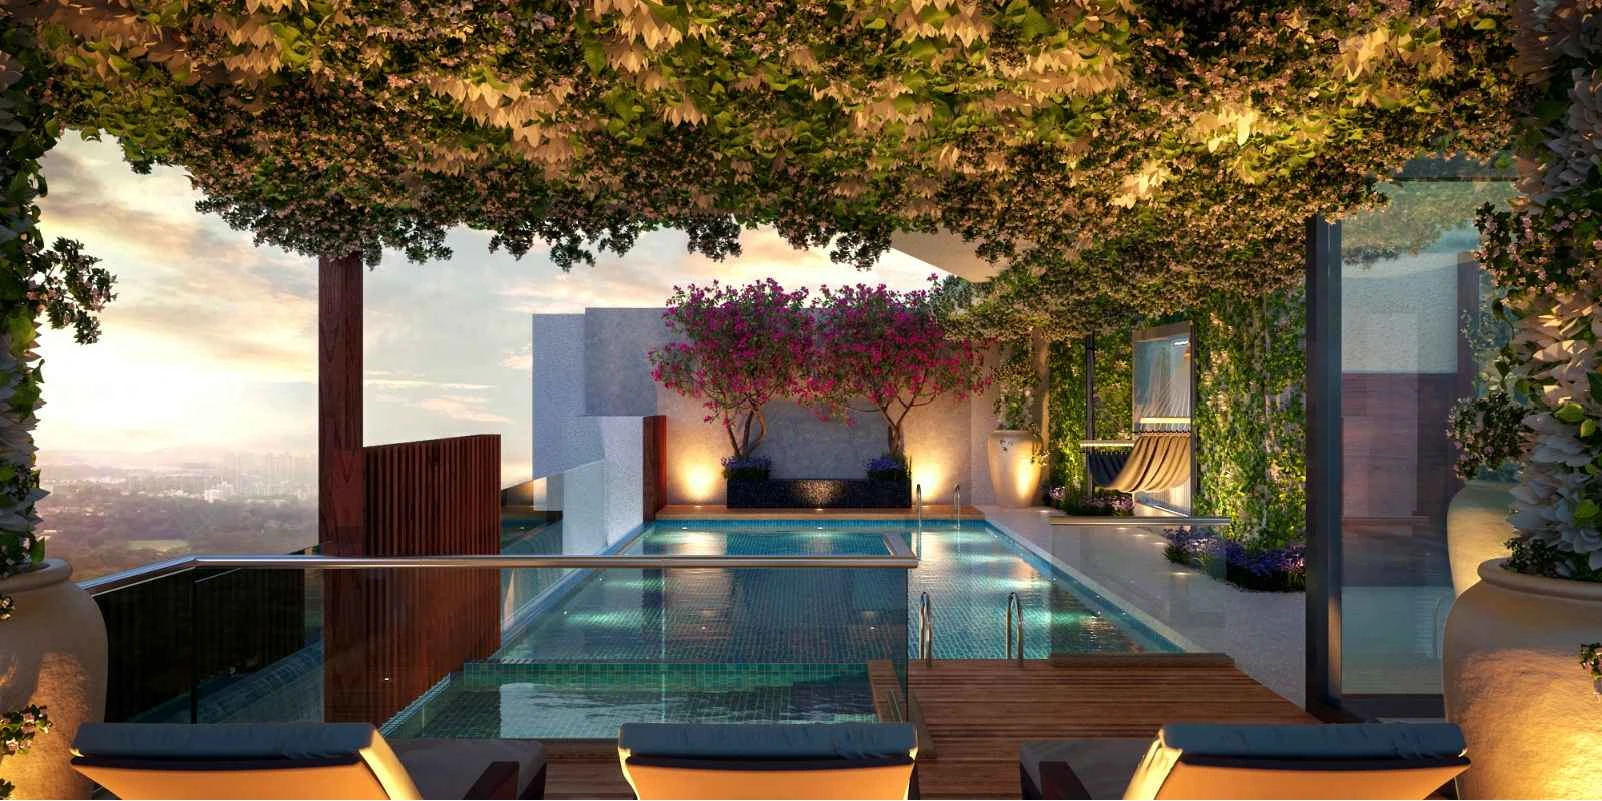
An expansive open sky deck that looks over the Seawoods horizon, designed for leisure.
Material Tactility & Finish
Exposing raw stone grains and solid wood joints that reveal the direct architectural honesty of the space.
01
Landscape & Natural Light
01 / 06
2s
Coil Winding
Working spool
Location.
Connected to the city.
The Domus 26 West
Plot No. 139, Sector 19, Ulwe Node,
Navi Mumbai, Maharashtra 410206
Plot No. 139, Sector 19, Ulwe Node,
Navi Mumbai, Maharashtra 410206
Connectivity & neighbourhood
Prime location,
Location Advantages
Prime location,
unmatched convenience.
Strategically situated in Ulwe, The Domus 26 West places you at the heart of growth and development. With Navi Mumbai International Airport and Atal Setu close by, seamless travel and connectivity are always within reach.
- Connected to Belapur, Nerul & Vashi
- Near schools, playgrounds and gardens
- Bamandongri & Kharkopar Railway Stations5 Min Drive
- Atal Setu – Sea Link (MTHL)5 Min Drive
- Proposed Navi Mumbai International Airport5 Min Drive
- JNPT – Uran, Mumbai–Panvel and Mumbai–Pune Expressway
- Jawaharlal Nehru Port Trust (JNPT)Close By
The Domus 26 West
A place shaped
A place shaped
around the way
you live.
Experience our architecture first-hand. Request a private walkthrough or download the comprehensive project dossier.